Retaining Walls in Bulli
Retaining Walls in Bulli
Concrete sleeper, block, sandstone and gabion retaining walls for Wollongong - engineered, drained and built to last on Illawarra slopes
Bulli sits on the steep northern side of the Illawarra, on the escarpment slopes where the land drops from the ridge toward the coast. Blocks here are frequently steep, so the core retaining job is cut-and-fill and tiered walls that carve a level yard, driveway or building pad out of a hillside. Wollongong Retaining Walls has more than twelve years building this kind of steep, sloped-site retaining across the northern suburbs. Every wall is built to the engineered design and AS4678 where required, with drainage sized to the heavy runoff shedding off the escarpment above. Owner Steve Smith runs his own experienced team, quotes are fixed and itemised after a free measure, and we carry $20 million public liability cover. Call 0407 204 572.
GET A FREE QUOTE
OUR STORY
Retaining walls for Bulli's escarpment blocks
Bulli is a steep northern suburb sitting on the escarpment side of the Illawarra, where blocks commonly fall away sharply and flat ground is scarce. To get a usable level yard, a flat driveway or a solid building pad on that kind of slope, you cut into the high side, fill on the low side and hold the ground with retaining, very often stepped into tiers. Steve Smith has more than twelve years building exactly this kind of work across the northern suburbs. We start every job with a free on-site measure so the design suits the real fall, soil and access of your block, then quote a fixed, itemised price.
SERVICES WE OFFER IN Bulli
What Bulli's steep blocks need
Bulli blocks are defined by their slope and the water that runs down it. Because the falls are steep, retained heights are often large, which usually means tiered walls and engineering to AS4678 rather than a low garden wall. The escarpment above sheds heavy runoff straight onto these blocks, so drainage is critical: an agi-drain along the base, free-draining aggregate backfill, geofabric over the drain and weep holes through the face carry that water away before it builds hydrostatic pressure. Sandstone bedrock and reactive clay both appear across the northern suburbs, which affect excavation and footings. Get the cut-and-fill, the engineering and the drainage right and a steep Bulli block becomes usable, stable ground.
Why choose us in Bulli
Why Bulli locals choose us
Steep, sloped-site retaining is our core work, and Bulli's blocks are exactly the kind of ground we build on regularly. Steve is on site and on the tools rather than running a call centre, and over twelve-plus years we have built concrete sleeper, besser block, sandstone, gabion and interlocking walls on demanding slopes. Because Bulli walls are usually tall and often carry a structure or driveway near the top, they generally need engineering to AS4678 and council approval or a CDC, and we build to that certified design and can arrange or advise on the engineer and certifier. You get a free measure, a fixed itemised quote and $20 million public liability cover, with any variation agreed in writing first.
SERVICES WE OFFER IN Bulli
Areas we cover around Bulli
From Bulli we cover the steep northern escarpment suburbs, including Woonona, Thirroul, Austinmer and Corrimal, and back down toward central Wollongong. Tight, steep access is common on these blocks and we plan the machinery and staging around it. Whether you are building a pad for a new home or extension, terracing a steep back garden, or holding a cut for a driveway, we can help. Call us and we will come out, assess the fall and access, and talk through the options. Reach Steve on 0407 204 572.
Retaining Walls Services we offer In Bulli
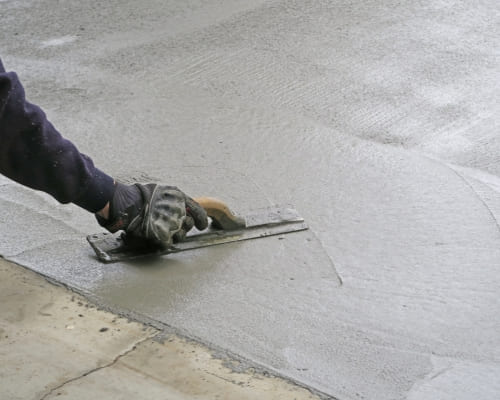
The most common and cost-effective wall we build - galvanised steel H-posts, concrete infill sleepers and proper drainage behind, engineered for the sloping blocks right across Wollongong and the Illawarra escarpment.
Natural, budget-friendly timber sleeper walls in treated H4, fixed to steel posts with proper drainage behind. Great for garden terracing on Illawarra blocks - just know timber is not permanent and lasts less than concrete.
Strong, structural besser block walls on a reinforced footing, core-filled with steel reo and finished with render. Built for taller Illawarra retaining, with full drainage behind. Free measure and quote across Wollongong.
Neat, landscaped segmental block walls that follow curves and steps, with geogrid soil reinforcement for taller runs and full drainage behind. Built across Wollongong and the Illawarra - free measure and quote.
Natural sandstone and stone retaining walls that suit Illawarra blocks and gardens. Premium, heavy and characterful, built with drainage done properly and a fixed, itemised quote after a free on-site measure.
Natural boulder retaining walls battered back into the slope for a rugged, informal Illawarra look. Built with drainage done properly, priced with a fixed, itemised quote after a free on-site measure.
Modern gabion walls, rock-filled wire baskets that are free-draining and textured. A clean natural look for Illawarra blocks, built with drainage managed properly and a fixed, itemised quote.
Structural retaining walls over about a metre or under load, built to an engineered design and AS4678. The engineer designs, the certifier approves, and we build to it with drainage done properly.
Turn a steep Illawarra block into level, usable ground. We plan cut-and-fill, build tiered walls where needed and drain every wall properly, all to the engineered design across Wollongong and the escarpment suburbs.
Galvanised steel H-post retaining walls, sized to your wall height and surcharge, set in concrete footings and drained properly. A durable, cost-effective system for Illawarra blocks, with coastal-grade steel near the beaches.
Walls over about a metre, near a boundary or carrying a load usually need engineering to AS4678 and council or CDC approval. We build to the engineered design and can arrange or advise on the engineer and certifier.
Leaning, bulging or cracked wall? Poor drainage is the usual cause. We assess the failure and rectify or rebuild it, retrofitting an agi-drain, aggregate, geofabric and weep holes so water escapes instead of loading the wall.
Retaining Walls In Bulli
FREQUENTLY ASKED QUESTIONS
Everything you need to know about our Retaining Walls In Bulli
Do steep Bulli blocks need engineered, certified retaining walls?
Usually, yes. Bulli's steep falls tend to produce tall retained heights, and any wall over about a metre, or one carrying a building or driveway near the top, generally needs engineering design to AS4678 and council approval or a CDC. These are rarely simple garden walls. We build to the certified engineered design and can arrange or advise on the engineer and certifier, so the wall is designed for the load and the slope it has to hold.
Can you build a level building pad on a steep Bulli block?
Yes, creating a level building pad on a steep block is a common job here. We cut into the high side and fill on the low side, then hold the ground with engineered retaining, often tiered, to give a stable, level platform. On steep sites the design and engineering to AS4678 matter a great deal, and we build to the certified design. We measure the fall on site and work out how the pad can best be formed for your build.
Why are tiered walls used on Bulli's slopes?
On a steep Bulli block a single tall wall can be impractical, harder to approve and more expensive to engineer. Stepping the slope into two or more tiers spreads the retained height, creates usable terraces between the levels, and often suits the block better. Each tier needs its own drainage and, where required, engineering to AS4678. We assess the fall during the measure and recommend whether tiers or a single wall is the better approach.
How do you deal with runoff from the escarpment above Bulli?
Runoff is a serious consideration in Bulli because the escarpment sits directly above and sheds heavy rain onto the blocks below. We size the drainage to it: an agi-drain along the base to collect and carry water away, free-draining aggregate so water reaches the drain, geofabric to keep it from clogging, and weep holes through the face. Without this, water saturates the backfill and builds hydrostatic pressure, the number-one cause of retaining-wall failure. On steep, wet blocks the drainage is what keeps the wall standing.
How much does a retaining wall cost in Bulli?
Steep blocks like Bulli's usually sit at the higher end, because the walls are taller, often tiered, and generally need engineering and careful access. The cost depends on the height, length, material, drainage, engineering and site access, so any figure is a guide until we measure. A small terrace is very different to a tall wall holding a building pad. We come out, assess the fall and give you a fixed, itemised quote.
Can you fix a failing retaining wall on a Bulli slope?
Yes, we repair and rectify leaning, bulging or cracked walls on Bulli's steep blocks, and we start with the drainage, because on these wet, sloping sites that is usually what was missed. Depending on the condition we may retrofit an agi-drain and free-draining backfill or rebuild to a proper engineered design to AS4678. We will inspect the wall, explain what has gone wrong and give you a fixed, itemised quote. Call Steve on 0407 204 572 to arrange an inspection.
TESTIMONIALS
What Bulli Homeowners Say About Us
Request A Free Quote
GET A FREE QUOTE
BUSINESS
SERVICES
SERVICE AREAS
OPERATING HOURS
Sun: 7:00am - 9:00pm
Mon: 7:00am - 9:00pm
Tue: 7:00am - 9:00pm
Wed: 7:00am - 9:00pm
Thu: 7:00am - 9:00pm
Fri: 7:00am - 9:00pm
Sat: 7:00am - 9:00pm